


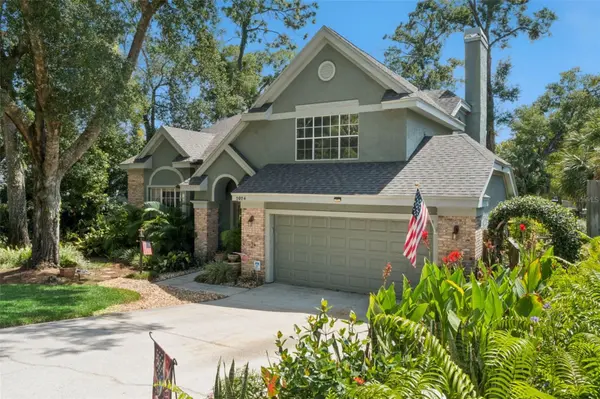
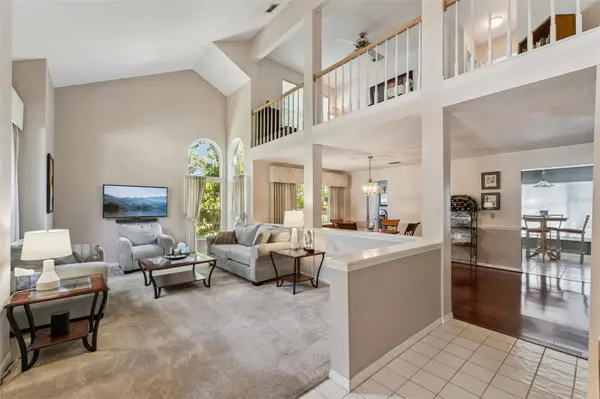

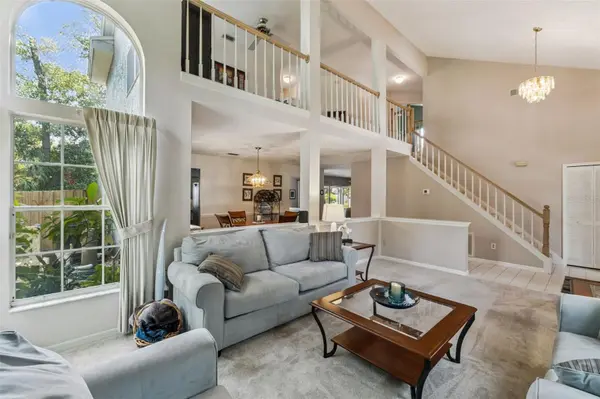

3 Beds
3 Baths
2,209 SqFt
3 Beds
3 Baths
2,209 SqFt
Key Details
Property Type Single Family Home
Sub Type Single Family Residence
Listing Status Active
Purchase Type For Sale
Square Footage 2,209 sqft
Price per Sqft $237
Subdivision Lexington Club
MLS Listing ID O6436352
Bedrooms 3
Full Baths 3
HOA Fees $316/ann
HOA Y/N Yes
Annual Recurring Fee 316.0
Year Built 1989
Annual Tax Amount $2,623
Lot Size 0.410 Acres
Acres 0.41
Property Sub-Type Single Family Residence
Source Stellar MLS
Property Description
Step outside to a fully fenced backyard surrounded by mature landscaping and thoughtfully designed gardens that attract birds and butterflies. The resurfaced pool and patio are completely enclosed by a screened lanai with multiple access points, creating the perfect setting for year-round Florida living. Beyond the pool, enjoy a firepit area, fish pond and additional outdoor spaces tucked among the lush landscaping.
The home has been meticulously cared for with significant updates including a 2022 HVAC, 2017 roof, 2022 pool heater, whole-house water filtration system and numerous additional improvements. A two-car garage with extensive cabinetry, workshop/storage space and utility sink adds even more functionality. Newer Whirlpool washer and dryer also convey.
Additional peace of mind comes from a Sentricon termite protection system installed in 2025 with ongoing preventative pest service.
Conveniently located near SR-429, shopping, dining, recreation and all that Apopka has to offer, this home delivers the rare combination of space, privacy, character and a true backyard retreat.
Location
State FL
County Orange
Community Lexington Club
Area 32712 - Apopka
Zoning RSF-1B
Interior
Interior Features Ceiling Fans(s), Central Vaccum, Eat-in Kitchen, PrimaryBedroom Upstairs
Heating Central, Electric
Cooling Central Air
Flooring Carpet, Laminate, Tile
Furnishings Unfurnished
Fireplace false
Appliance Dishwasher, Dryer, Microwave, Range, Refrigerator, Washer, Water Filtration System
Laundry Inside, Laundry Closet
Exterior
Exterior Feature Fire Pit, Private Yard, Rain Gutters
Garage Spaces 2.0
Fence Fenced, Wood
Pool Heated, In Ground
Community Features Deed Restrictions, Sidewalks
Utilities Available Cable Available, Electricity Connected, Water Connected
View Y/N No
Water Access No
View Garden, Pool
Roof Type Shingle
Porch Patio, Screened
Attached Garage true
Exposure West
Garage true
Private Pool Yes
Building
Lot Description Oversized Lot
Entry Level Two
Foundation Slab
Lot Size Range 1/4 to less than 1/2
Sewer Public Sewer
Water Public
Structure Type Block,Stucco
New Construction false
Schools
Elementary Schools Apopka Elem
Middle Schools Wolf Lake Middle
High Schools Apopka High
Others
Pets Allowed Cats OK, Dogs OK, Yes
Senior Community No
Ownership Fee Simple
Monthly Total Fees $26
Acceptable Financing Cash, Conventional, FHA, VA Loan
Membership Fee Required Required
Listing Terms Cash, Conventional, FHA, VA Loan
Special Listing Condition None
Virtual Tour https://www.propertypanorama.com/instaview/stellar/O6436352

Nearby Locations
"My job is to find and attract mastery-based agents to the office, protect the culture, and make sure everyone is happy! "